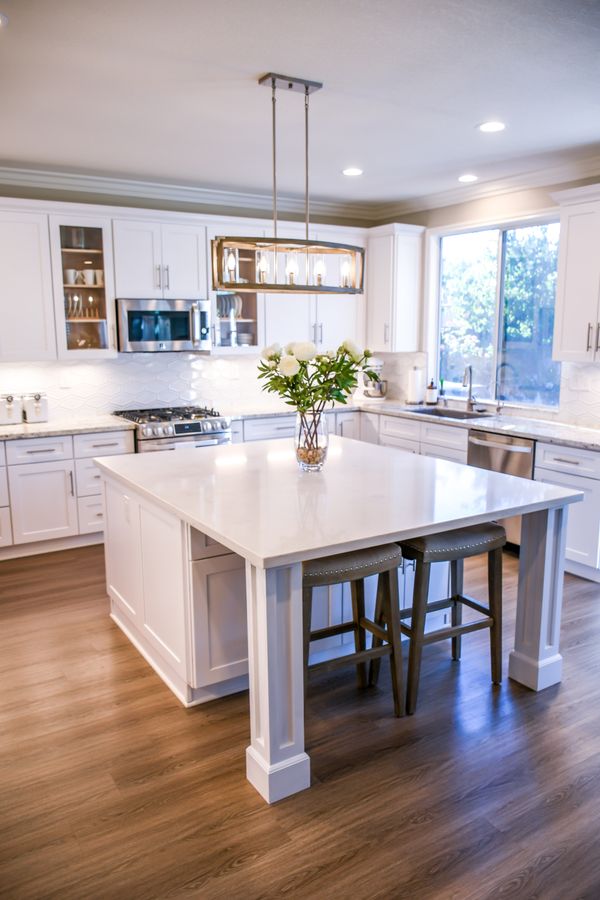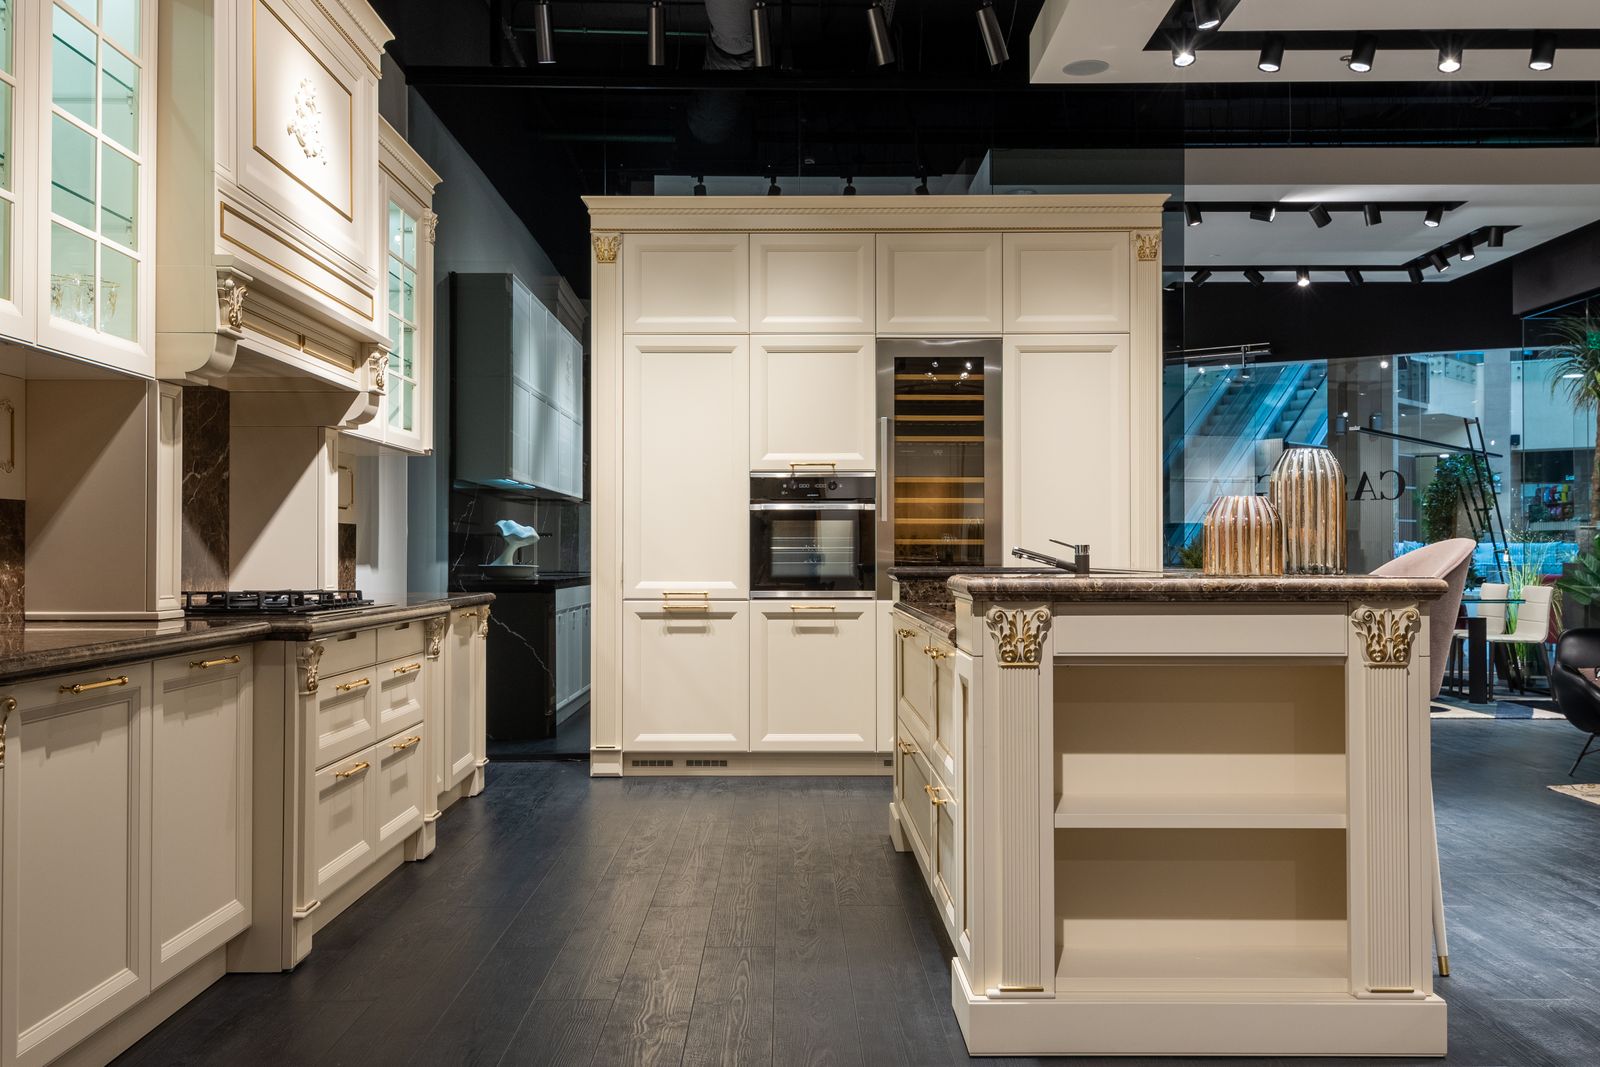
Short answer: a butler's pantry is a secondary workspace beside the kitchen with its own bench, storage and power, and often a sink. It keeps appliances, prep and mess out of sight, which is why it has become one of the most requested features in Queensland renovations and new builds.
What a butler's pantry is
Originally a room where household staff stored silver and prepared drinks, the modern butler's pantry is a practical back-of-house kitchen. It sits behind or beside the main kitchen, usually behind a sliding or cavity door, and handles the jobs you do not want on display.
Why it changes how you live
Open-plan living means the kitchen is always on show. A butler's pantry lets you keep the island clear for homework, conversation and serving while the real work happens a few steps away.
- Clear benches: the coffee machine, toaster, air fryer and mixer live plugged in and ready, behind a door.
- Easy entertaining: stage platters and stack dirty dishes out of sight while guests sit at the island.
- Better storage: open shelving makes bulk buys and dry goods easy to see, so less food gets forgotten.
The main kitchen becomes the showroom. The butler's pantry becomes the workshop.
What to put inside
Plan the pantry around the jobs it will do. A good starting list is a continuous benchtop, several double power points at bench height, open adjustable shelving, a bank of drawers, and space for a second fridge or a drinks fridge. Keen entertainers add a sink and a dishwasher so the washing up can wait until the guests have gone.
How much space you need
A single-wall butler's pantry can work in about 1.5 to 2 metres of wall length. A walk-in galley needs roughly 1.8 to 2.4 metres of width to allow bench depth on both sides and a 1 metre walkway. In renovations we often find the space in an old pantry cupboard, a laundry nook or the area under the stairs.
Planning tips
Put the pantry sink on a wall that shares plumbing with the main kitchen to keep costs down. Add ventilation, because appliances generate heat in a small room, and LED lighting on a sensor so it switches on when your hands are full. Choose a door that never blocks the kitchen walkway, such as a cavity slider.
Thinking about adding one? Our butler's pantry builders can design it as part of a full kitchen renovation or as a standalone project.