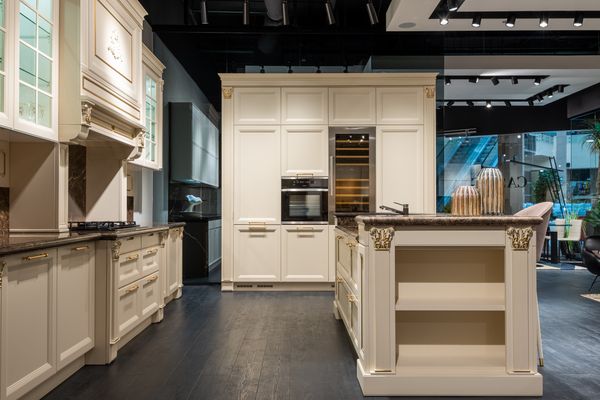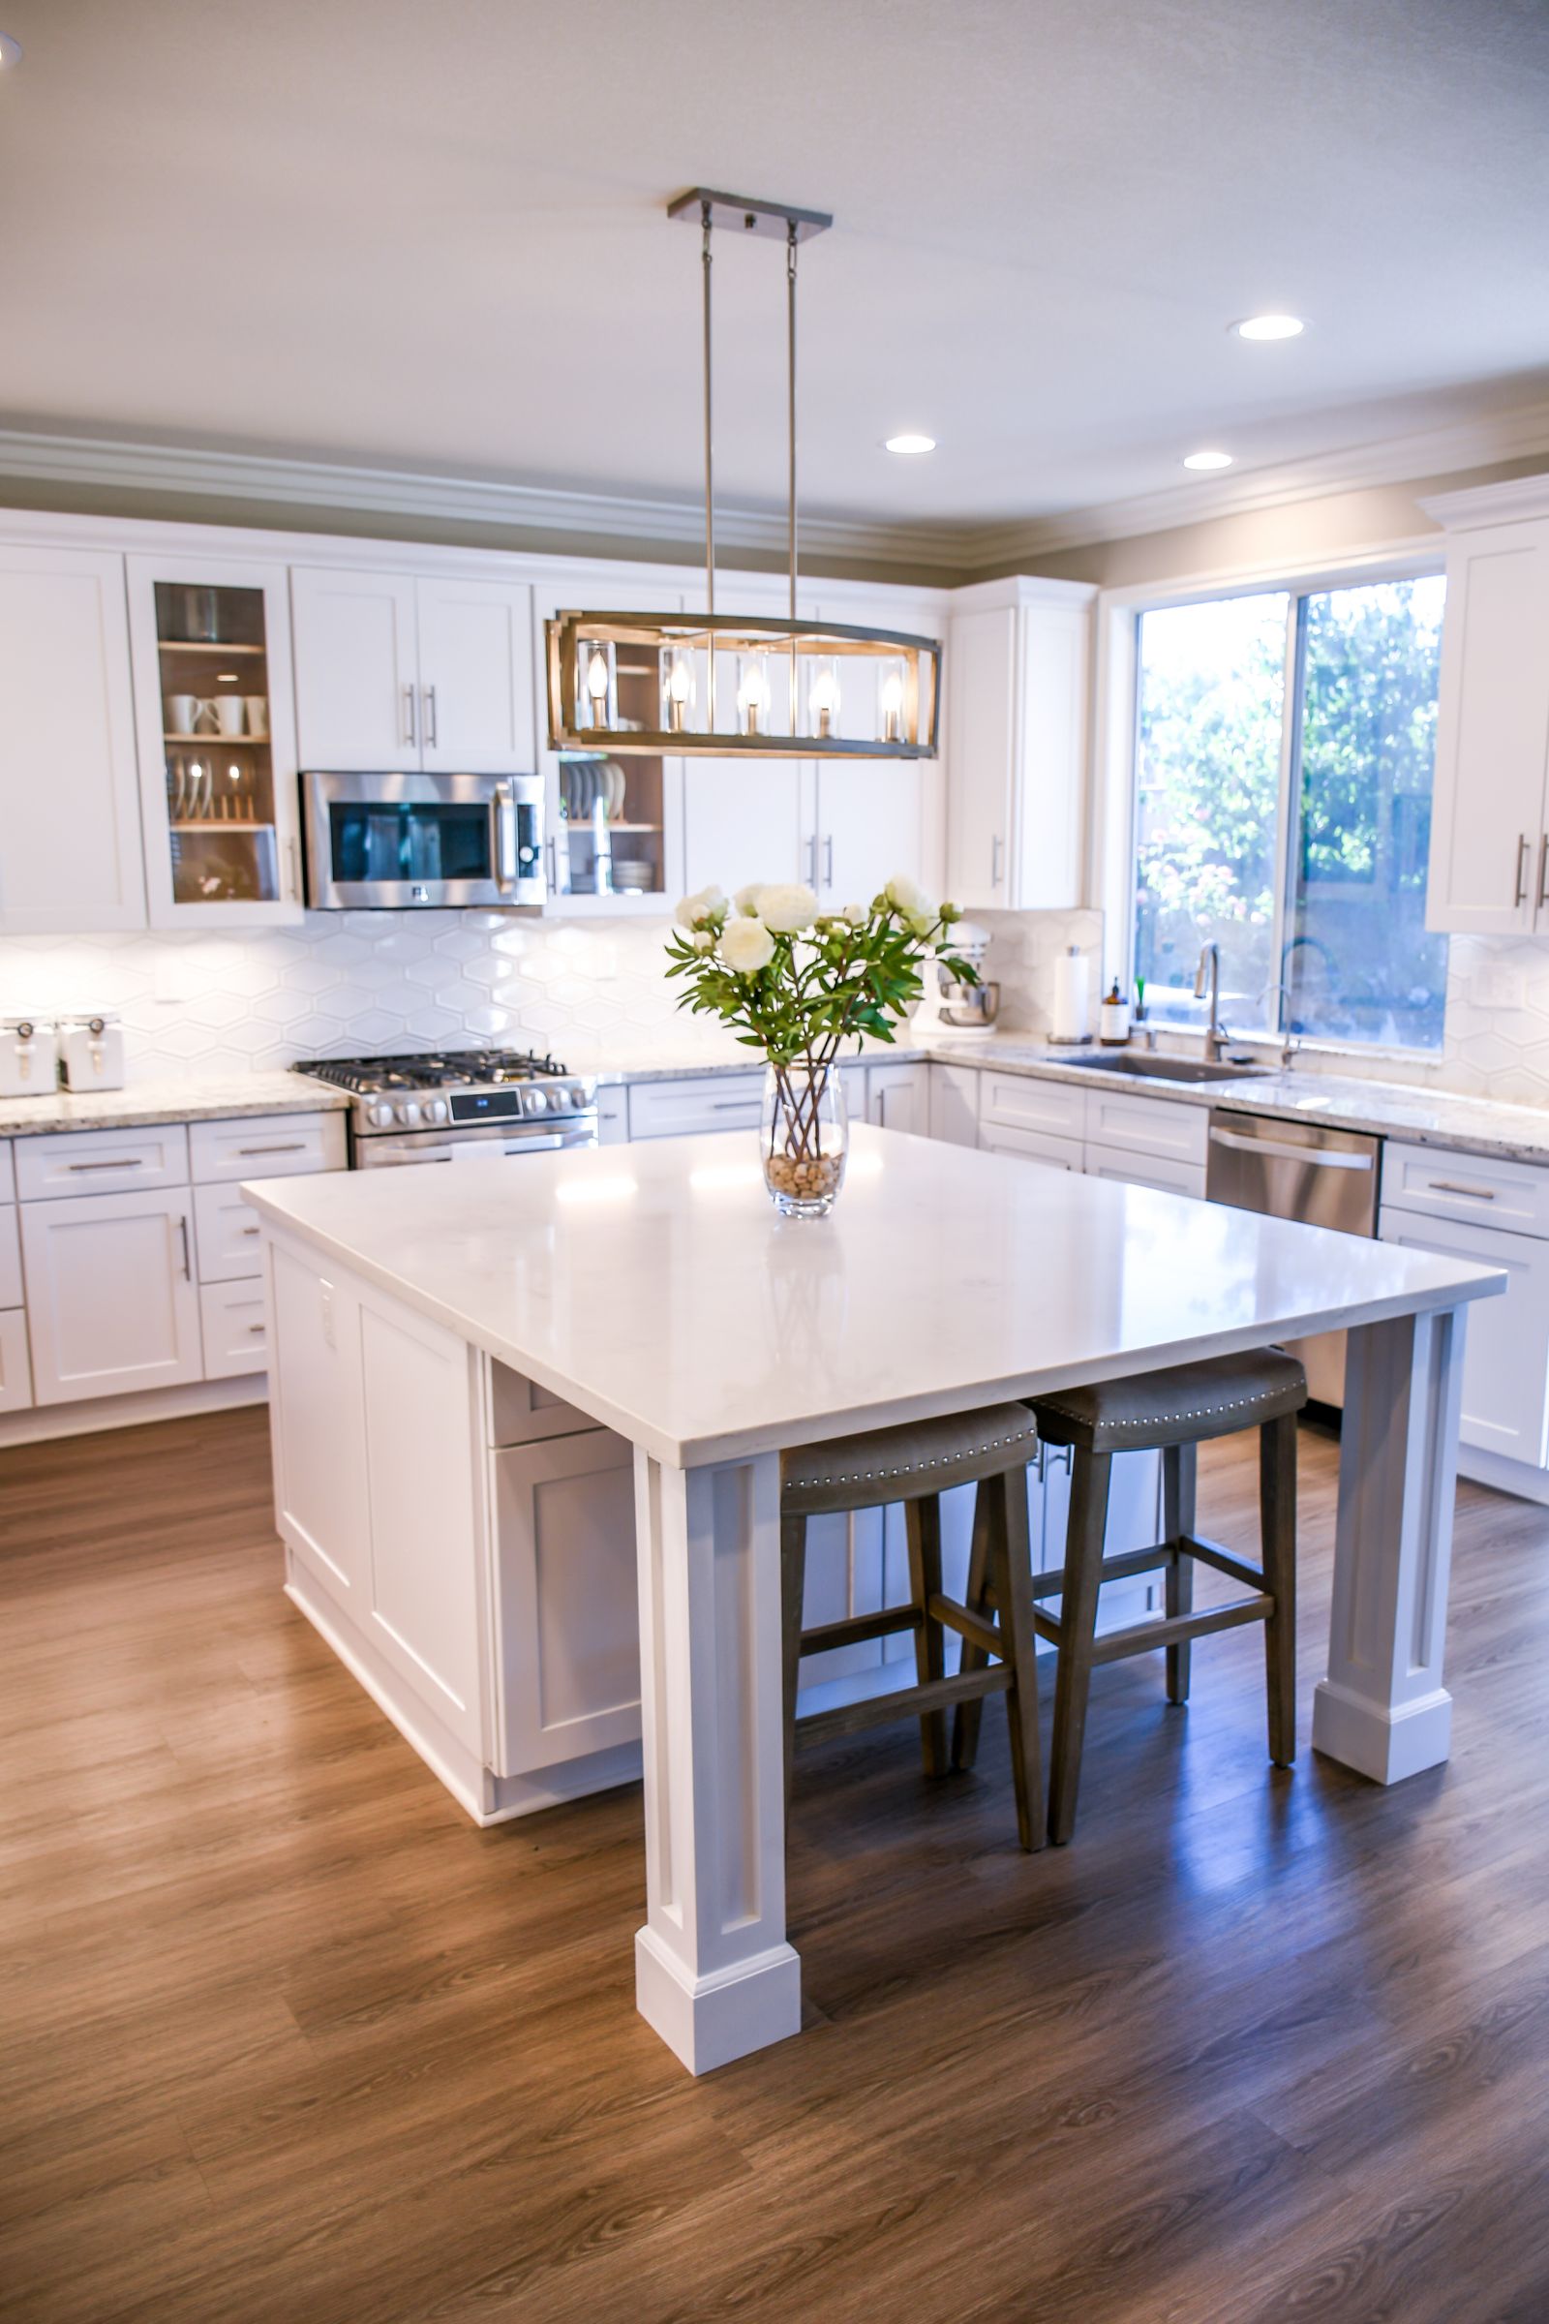
Short answer: a good kitchen island leaves at least 1 metre of walkway on every working side, allows around 600 mm of bench width per seated person, and has a clear job, whether that is prep, cooking, washing up or socialising. Get those three things right and the finishes are the fun part.
Start with the room, not the island
The most common mistake we see is an island chosen from a photo and squeezed into a room that cannot take it. Measure the space between your back benches and the opposite wall or living zone first. As a rough guide, a kitchen needs to be at least about 3.6 metres deep before a useful island fits comfortably, because you need bench depth on both sides plus walkways.
A typical island is 900 mm high, between 900 mm and 1200 mm deep, and anywhere from 1.8 to 3.6 metres long. Deeper islands give room for seating on one side and storage on the other.
Leave enough room to move
Aim for a minimum of 1000 mm between the island and the back bench, and closer to 1200 mm if two people cook together or the dishwasher and oven doors open into the walkway. Where the island backs onto a living or dining area, leave space for stools to pull out and people to walk behind them.
If you only remember one number, make it 1 metre of clear walkway. Less than that and the island becomes something to squeeze past.
Decide what the island is for
Every island should have a primary job. The options each change the plumbing, power and ventilation you need.
- Prep island: a clear run of bench with power points and maybe a small prep sink. The most flexible choice.
- Sink island: puts the washing up facing the room. Needs plumbing in the floor, which is easier on a slab than in a highset Queenslander with a tight subfloor.
- Cooktop island: lets you cook facing guests, but needs a ceiling or downdraft rangehood and a safe gap from seating.
- Social island: mostly seating and serving, with storage below. Ideal when a butler's pantry handles the messy work.
Plan seating that people use
Allow about 600 mm of bench length per stool and a 300 mm overhang so knees fit under the top. Bench-height islands at 900 mm need counter stools with a seat height of around 650 mm. In open-plan Queensland homes, put the seating on the side that faces the living room or the deck so people sit with the view, not facing the fridge.
Make the storage work
Islands are perfect for deep drawers that hold pots, pans and plates within reach of the cooktop. Use the seating side for shallower cabinets, a bookshelf or a wine rack. A bin drawer near the prep zone and a power point inside a drawer for charging devices are small details clients thank us for later.
Timber batten fronts, fluted panels and a contrasting colour are popular ways to make the island a feature without changing the rest of the kitchen. Our custom cabinetry team can show you samples.
Choose a benchtop that suits the job
Islands get the most wear and the most sun from nearby windows. Porcelain and sintered surfaces handle heat, stains and UV well, and can wrap down the sides as a waterfall end. Timber suits a social island where you want warmth. Remember that engineered stone has been banned in Australia since July 2024, so compare the alternatives on our benchtops and splashbacks page.
Planning a new island as part of a kitchen renovation? Book a free measure and we will test a few sizes in your actual room before anything is built.