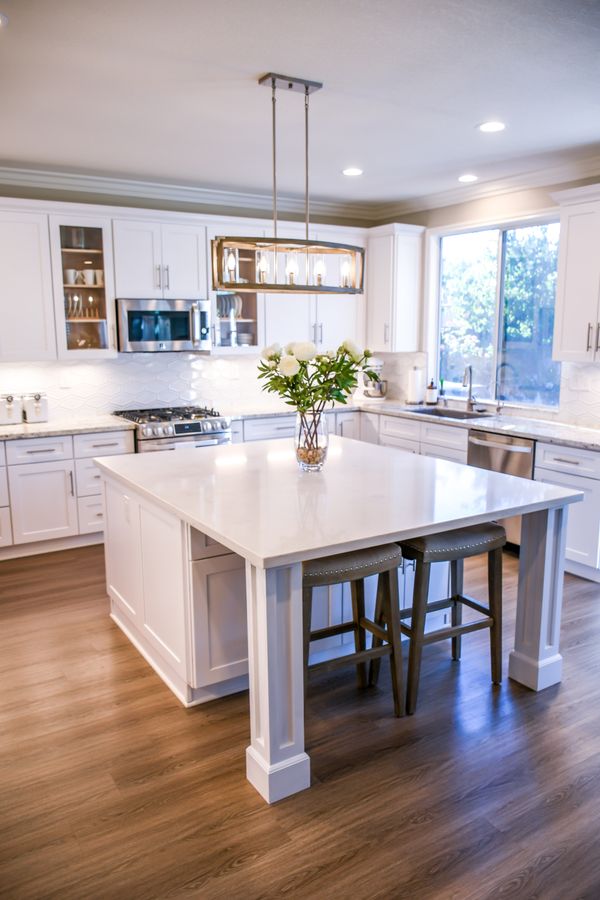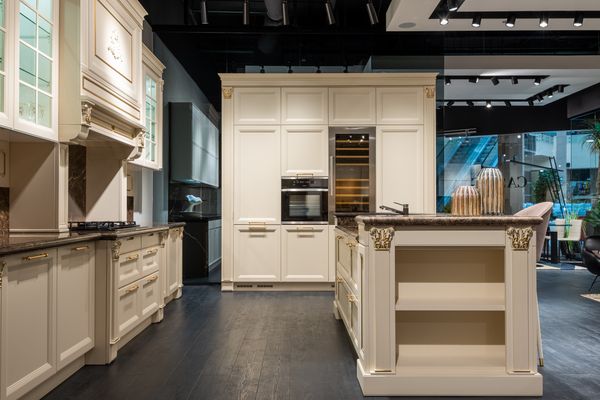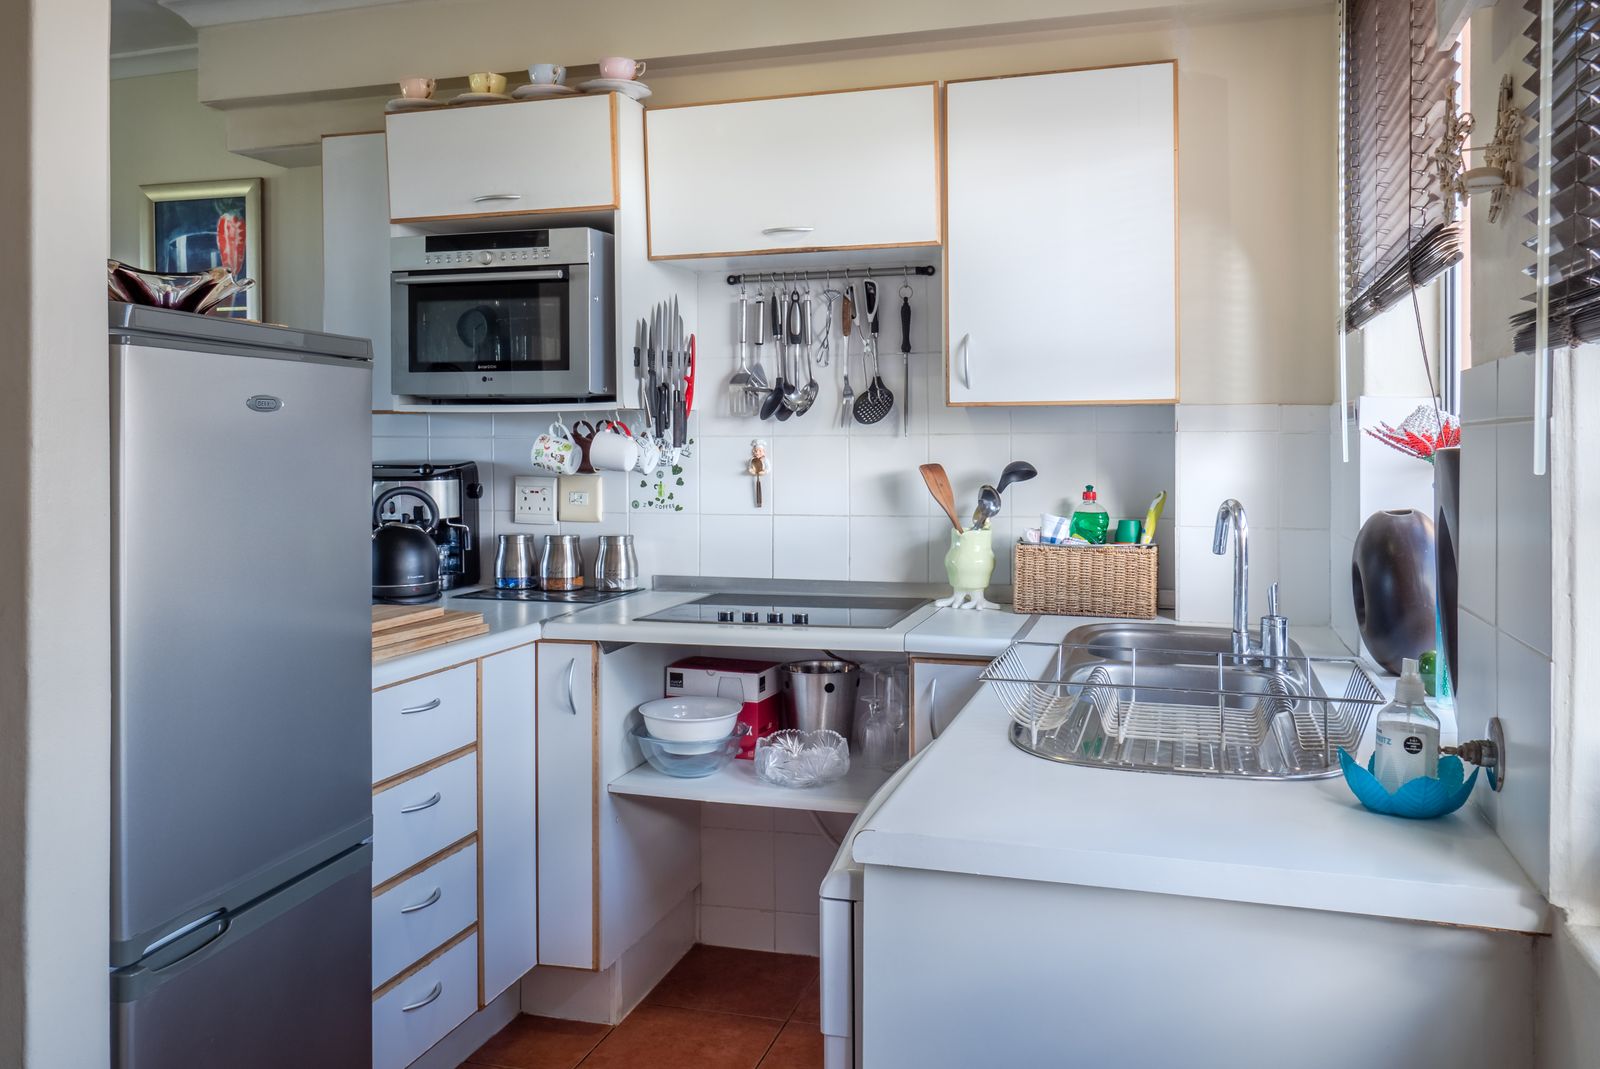
Short answer: the best small kitchen designs use a galley or L-shaped layout, take cabinetry to the ceiling, swap doors for drawers, integrate appliances behind matching panels, and use light, low-sheen finishes with good task lighting. Together these can make a compact kitchen feel larger and store far more.
Pick a layout that fits
Galley kitchens place benches on two parallel walls. They are efficient because the cook can turn between sink and cooktop in one step. Leave around 1 to 1.2 metres between the runs.
L-shaped kitchens use two adjoining walls and leave the rest of the room open, which suits apartments and townhouses where the kitchen joins the living area.
Single-wall kitchens work in the smallest spaces. A slim mobile trolley or narrow peninsula adds bench space when you need it.
Use the full height of the room
Most small kitchens waste the space between the top of the overhead cupboards and the ceiling. Custom cabinetry can run all the way up, with the top shelf for items you use a few times a year. Floor-to-ceiling pantry towers with internal drawers hold more than a deep cupboard and you can see everything at once.
- Replace base cupboards with deep drawers so nothing gets lost at the back.
- Use blind-corner pull-outs instead of leaving a corner empty.
- Fit a rail or narrow shelf on the splashback for oils, utensils and spices.
Choose appliances for the space
A 600 mm wide cooktop and oven are standard, but a 450 mm compact dishwasher, a combination microwave oven or an integrated fridge can free up valuable bench length. Integrated appliances hide behind cabinetry doors so the kitchen reads as one clean wall. An induction cooktop gives a flat surface you can use as extra bench space when it is off. See our appliance installation page for what fits where.
Light and finishes that open it up
Pale cabinetry, a light benchtop and a single-slab or large-format tile splashback reflect light and reduce visual clutter. In Queensland's bright light, a soft white or warm grey avoids glare better than brilliant white gloss. Add LED strip lighting under wall cabinets so the bench is never in your own shadow.
Hide what you can
Small kitchens look bigger when less is on show. Handleless doors, a pull-out bin, an appliance cupboard with a lift-up or pocket door for the kettle and toaster, and an integrated rangehood all help. If there is any room nearby, a compact butler's pantry can take the small appliances and bulk storage entirely.
When to renovate instead of reorganise
If drawers will not close, the benchtop is swollen near the sink or there is simply not enough bench length, organising products will not fix it. A kitchen renovation that rethinks the layout often adds a metre or more of usable bench in the same footprint. Book a free measure and we will show you what is possible.