Butler's pantry builders in Queensland
A butler's pantry is a second, tucked-away workspace that holds the appliances, prep and mess so the main kitchen stays calm. We design and build them in new layouts and existing homes.
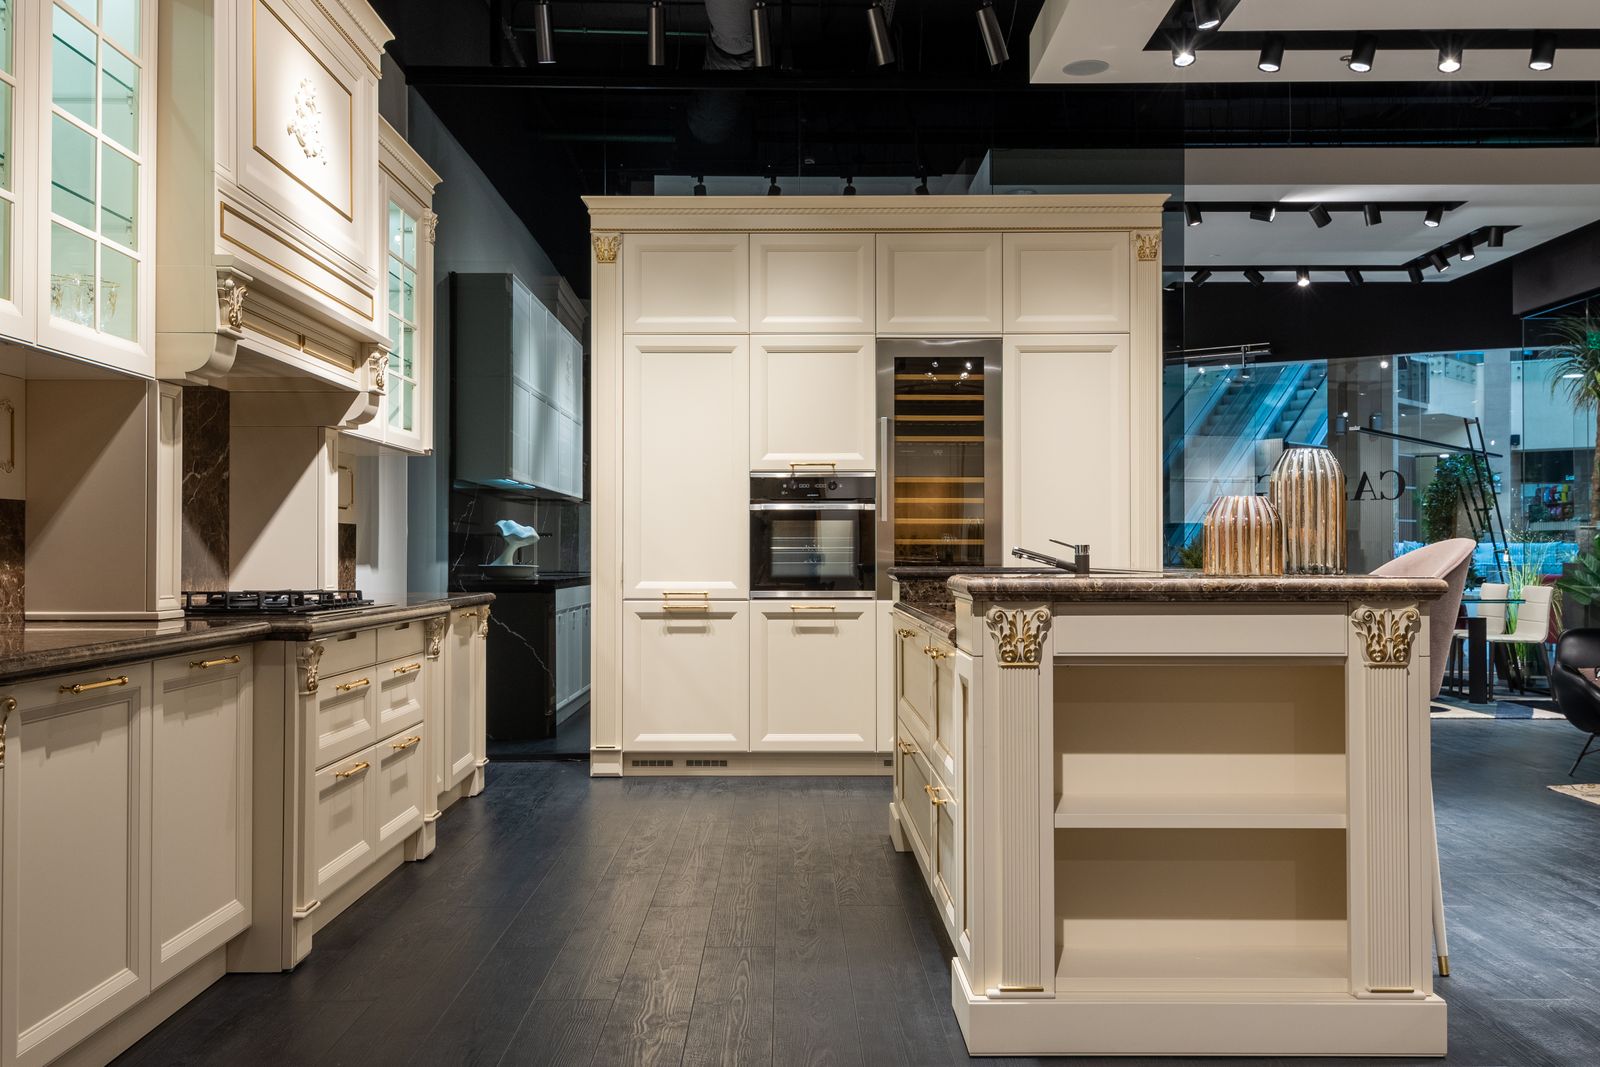
What is a butler's pantry?
A butler's pantry is a small room or alcove next to the main kitchen with its own benchtop, storage and often a sink, used for food prep, small appliances, dry goods and dishes. It keeps clutter out of an open-plan kitchen and gives you a place to work while guests sit at the island.
What we build into a butler's pantry
The best pantries are planned around what you will do in them. We design yours as a working room, not just a cupboard with a door.
- A real benchtop long enough to prep, plate up or stage a party
- Appliance station with power points for the coffee machine, kettle, toaster and mixer
- Optional second sink and dishwasher for washing up out of sight
- Open shelving and drawers sized for jars, tins and bulk buys
- Second fridge or freezer housing and a wine or drinks zone
- Pocket, sliding or cavity doors so the opening never blocks the kitchen

Butler's pantry layouts
Size matters less than shape. Here are the layouts that suit most Queensland homes, with the minimum space each one needs to work.
| Layout | How it works | Suits |
|---|---|---|
| Single wall | One run of bench and shelving behind the kitchen wall, about 1.5 to 2 m long | Renovations where space is tight |
| Galley | Benches or shelving on both sides with a walkway of around 1 m between | Families who want more storage and a sink |
| L or U shape | Wraps around two or three walls for maximum bench and shelf length | New builds and larger renovations |
| Scullery | A full secondary kitchen with sink, dishwasher and sometimes a cooktop and extraction | Keen cooks and frequent entertainers |
Planning a pantry for Queensland
Local conditions shape every decision we make, from materials to ventilation.
Ventilation
Enclosed pantries with appliances get warm. We plan exhaust or airflow so heat and humidity do not build up.
Pest-resistant storage
Sealed shelving, closed drawers for dry goods and well-fitted doors make it harder for ants and pantry moths to settle in.
Light
LED strip lighting on sensors means you can find things with your hands full.
Plumbing access
A pantry sink is easiest when it shares a wall with the main kitchen plumbing, which keeps costs down.
Questions about butler's pantries
Need a specific answer for your home? Call 1300 816 633.
How much space do you need for a butler's pantry?
A useful single-wall pantry can fit in about 1.5 to 2 metres of wall length. A walk-in galley pantry needs roughly 1.8 to 2.4 metres in width so you have bench depth on both sides and a 1 metre walkway.
Does a butler's pantry add value to a home?
Butler's pantries are a popular feature with Queensland buyers, especially in family homes with open-plan living. They improve storage and keep the main kitchen presentable, which helps at inspections.
Can you add a butler's pantry to an existing kitchen?
Yes. We often convert a laundry nook, under-stair space or part of a garage, or rework the existing pantry cupboard into a walk-in space during a kitchen renovation.
What is the difference between a walk-in pantry and a butler's pantry?
A walk-in pantry is mainly storage. A butler's pantry adds a working benchtop and usually power for appliances, and often a sink, so you can prepare food and wash up there.
Should a butler's pantry have a door?
Most do. A cavity sliding door, pocket door or wide opening keeps mess out of sight without blocking the kitchen walkway.
Related services
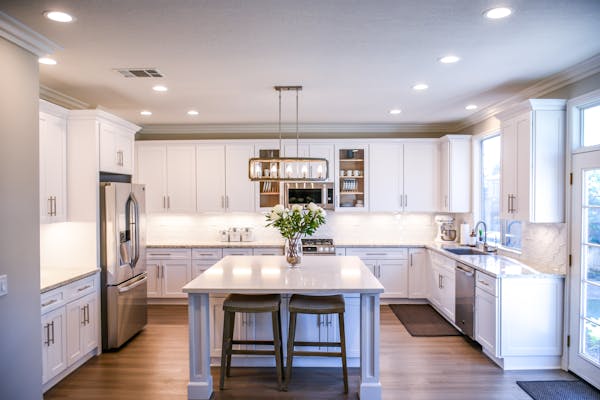
Kitchen Remodeling & Renovation
Full strip-out and rebuild, or a smarter refresh of the layout you have.
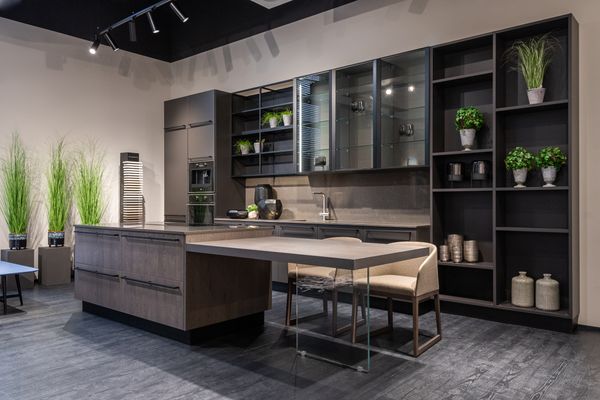
Custom Kitchen Cabinetry & Design
Made-to-measure cabinetry designed around how you cook, store and move, in finishes chosen for Queensland humidity.

Kitchen Countertops & Backsplashes
Natural stone, porcelain, compact laminate and timber benchtops with tiled, glass or stone splashbacks.
Ready to restart your kitchen?
Tell us about your space and we will arrange a free consultation and measure anywhere in South East Queensland. Complete kitchen renovations start from $24,995.